For sale
Bengaluru, India
$161,964
约 ¥117万 CNY
Active Listing
Bengaluru, India
485 days on eMediaLinks
Year Built
December 2028
Type
Apartment
Living Area
300 sqft
Price / sqft
$540
Parking
1 spaces
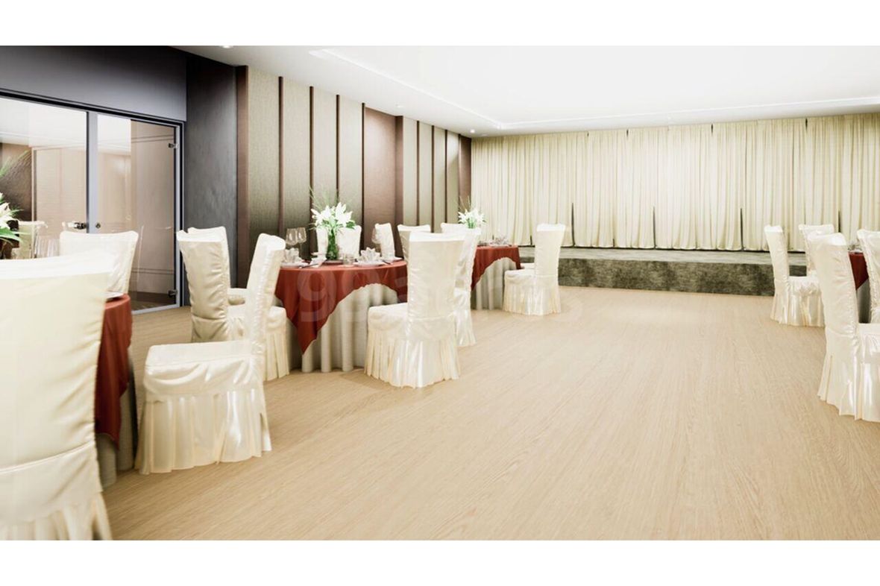
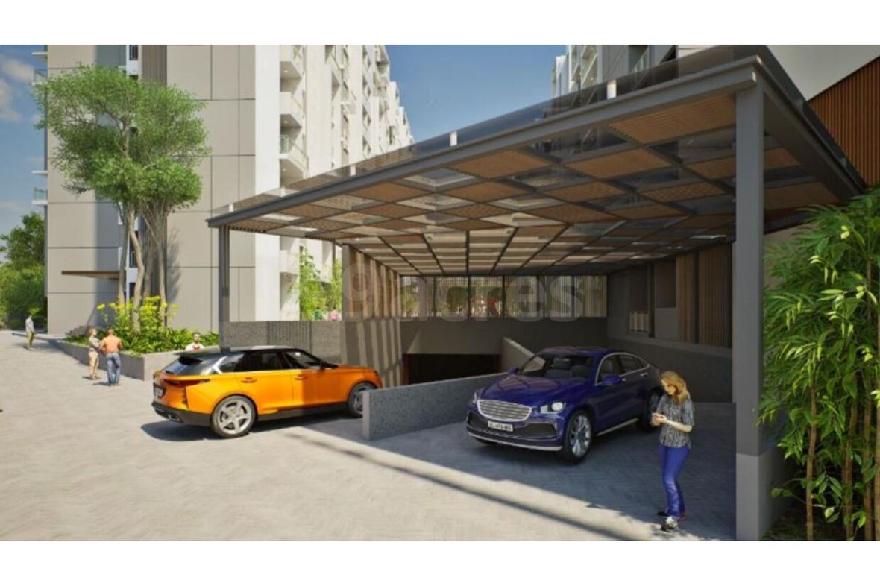
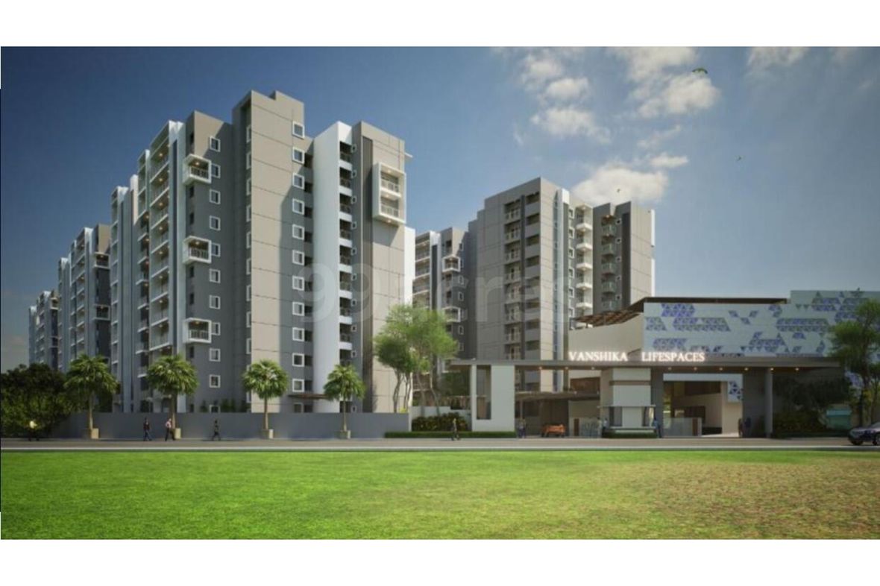
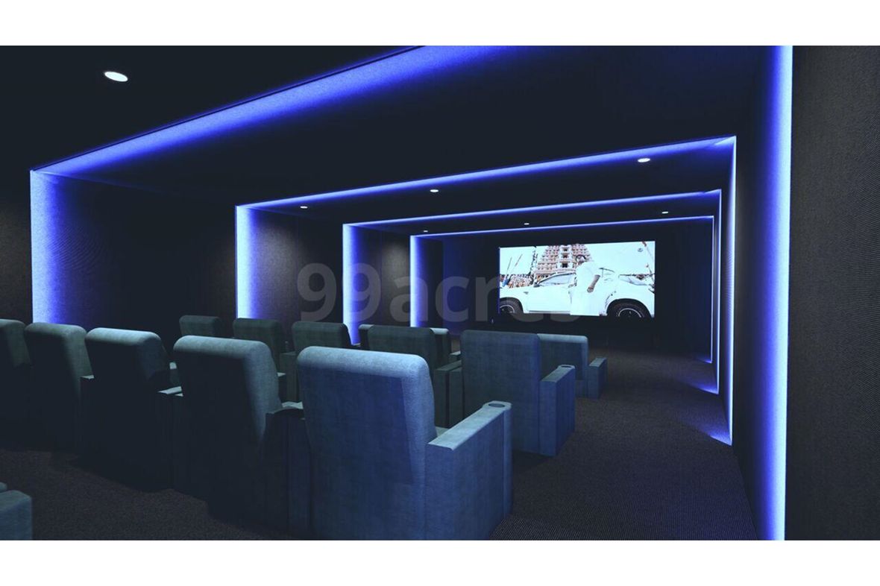
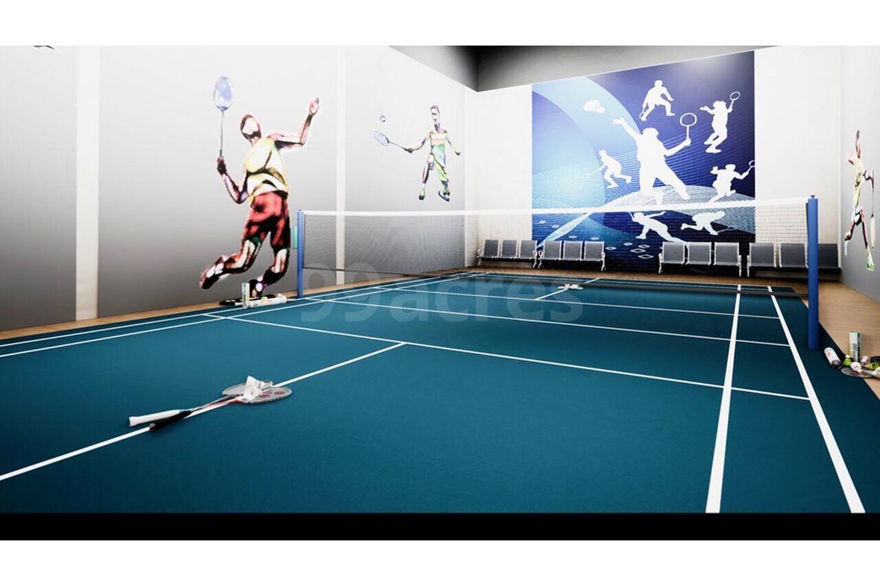
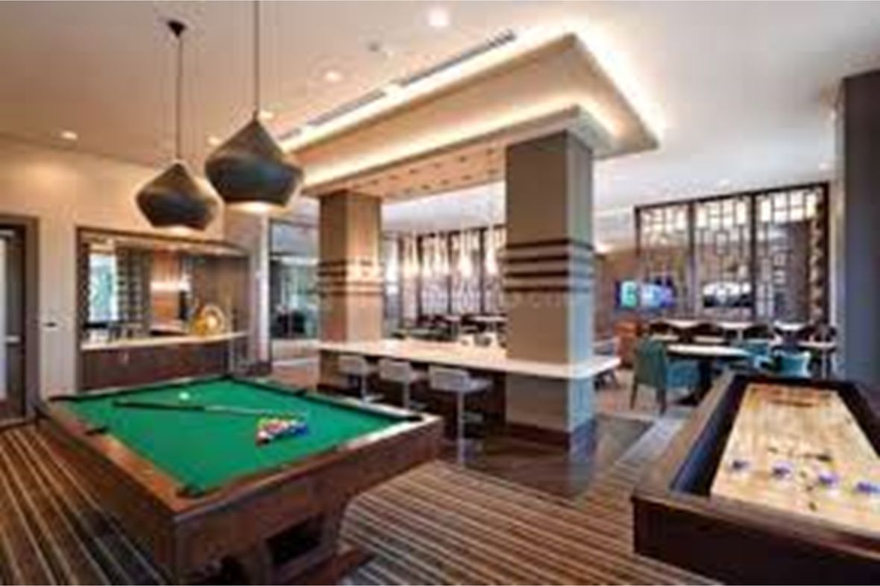
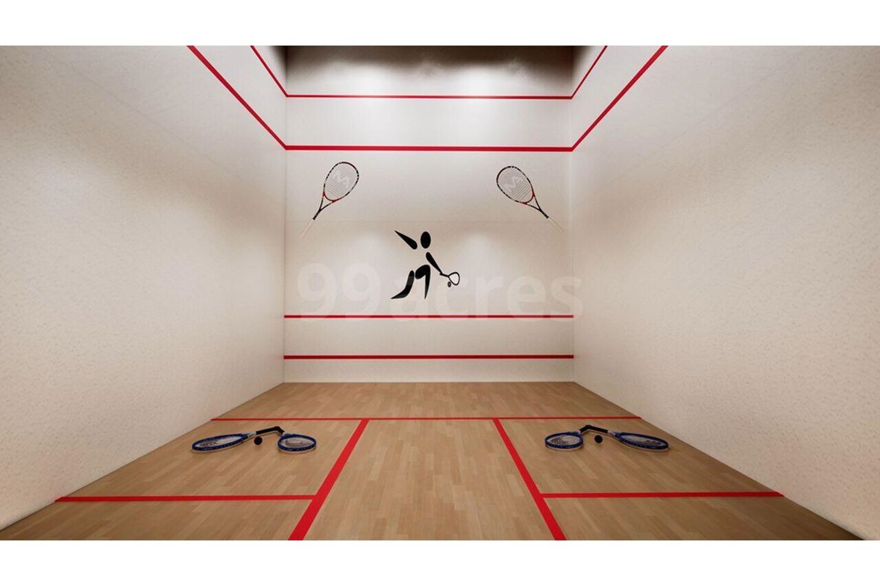
Vanshika Natures Harmony – Premium Living Next to SILK Institute Metro, Kanakapura Road Overview: Vanshika Natures Harmony is a premium residential development by Vanshika Lifespaces, located in the vibrant hub of Talaghattapura , just off Kanakapura Road in South Bangalore. The project enjoys a prime location adjacent to SILK Institute Metro Station , offering unmatched connectivity to key city areas including JP Nagar, Banashankari, NICE Road, Bannerghatta Road, and Jayanagar. This thoughtfully designed community offers spacious 3, 3.5 & 4 BHK apartments , blending modern architecture with traditional Vaastu principles, inspired by the “Jivana Chakra” for a harmonious and prosperous lifestyle. Set amidst lush green landscapes with proximity to Turahalli Forest , Vanshika Natures Harmony offers a serene yet well-connected living environment. Key Highlights: 100% Vaastu-compliant homes Just a 5-minute walk to SILK Institute Metro Station Located near major hubs like JP Nagar, Banashankari & NICE Road Premium 3 & 4 BHK apartments with luxury specifications Close to green cover of Turahalli forest World-Class Amenities: Fully equipped clubhouse Landscaped gardens & open spaces Gymnasium, swimming pool, and sports courts Children’s play area & recreation rooms Party hall & community spaces 24/7 security with advanced systems Vanshika Nature's Harmony Configuration: Project Location Talaghattapura, Kanakapura Road Total Land Area 4.09 Acres No. of Units 335 Units Towers and Blocks 6 Blocks 2B + G + 10 Floors Unit Variants 3, 3.5 and 4 BHK Possession Time Dec 2028 Onwards Unit Type Size in Sq.Ft 3 BHK Compact 1465 3 BHK Compact 1506 3 BHK 1624 3 BHK 1786 3 BHK + Study 1804 3 BHK + Study 1917 3 BHK Luxury 1928 3 BHK Luxury 2011 Vanshika Natures Harmony Specifications: Structure Structural System: RCC Framed Structure Designed for seismic compliance (Zone 2). Masonry: 200mm for external walls & 100mm for Internal walls. Flooring Main flooring: Vitrified tiles of size 600mm x 1200mm. Bathrooms: Anti-skid ceramic tiles of size 300mm x 300mm. Balcony: Anti-skid ceramic tiles of size 600mm x 600mm Doors Main door: Good quality door of size 1050 x 2100mm with veneer finish designer shutter. Ironmongeries like Digital Door locks of Yale or equivalent, tower bolts, door viewers, safety latches, magnetic door catchers, etc. Bedroom doors: Good quality door of size 900 x 2100mm with a laminate finish. Ironmongeries like Godrej or equivalent locks, door stoppers, door bushes, tower bolts, etc. Windows: Aluminum windows with sliding shutters & plain glass. Plumbing and Sanitary All Toilets will have EWCs and chrome-plated fittings. CP fittings & sanitary fixtures: Kohler/ American standard/ Equivalent. Main bathroom: Wall-mounted WC with cistern, Health faucet, Single lever diverter, Rain shower with a countertop wash basin. Rainwater Harvesting drain pipes included. Security 10-passenger Capacity automatic Lifts of reputed make in Every Block. Round-the-clock security with intercom facility. CCTV Cameras at all vantage points. The site perimeter is fenced by a compound wall with entry gates for a height of 1800mm as per design intent. Electrical 3-phase Grid Power from BESCOM for each home. Switches & sockets: Modular box, modular switches & sockets of good quality IS brand. Copper electrical wiring all throughout via concealed conduits. Back-up: 500W for 3BHK & 600W for 4BHK. VANSHIKA NATURE'S HARMONY AMENITIES ENTERTAINMENT Reception Lounge Multipurpose Party hall AV Room Business centre Convenience Store Outdoor Cafeteria Gym Cross fit Corner Boxing corner Kids play area KIDS FUN AND RECREATION Indoor games room Board games corner Adventure wall Kids ball pool Video games room FACILITIES Association room Laundry/Ironing shop Electric Car charging Bay Car Wash Bay Air filling station. Drivers/Maid dormitory Drivers/Maid Toilet SWIMMING POOL Swimming Pool Kids Pool Waterfall feature Water play jets Pool side lounges
房产类型
Apartment
建成年份
December 2028
楼层数
10
停车位
1
Bengaluru
Bengaluru, India
$840/mo
Est. based on 20% down, 30yr, 6.5% rate
Understand who can afford this —
AND WHEN
affordify.ai analyzes buying power, improves financial readiness, and returns mortgage-ready buyers to your ecosystem.
Check Affordability with affordify.ai →挂牌价
$161,964
3 bd · 3 ba
$191,124