For sale
Sales Office: 1012 Prominence Drive, Durham, USA
$566,990
约 ¥408万 CNY
Active Listing
Sales Office: 1012 Prominence Drive, Durham, USA
655 days on eMediaLinks
Year Built
N/A
Type
Single family
Living Area
2,225 sqft
Price / sqft
$255
Parking
2 Cars spaces
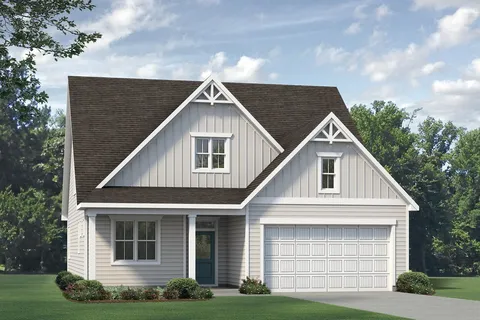
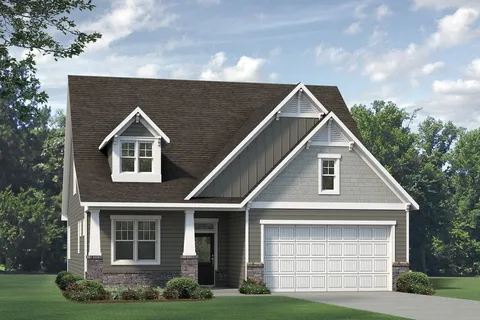
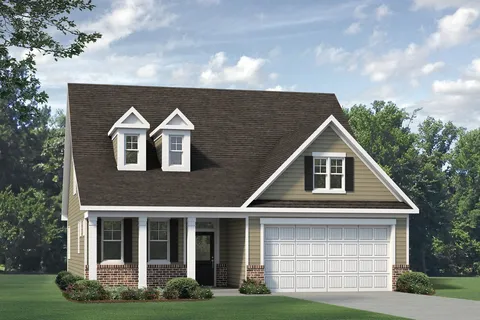
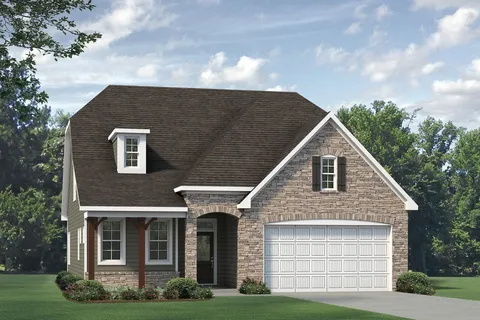
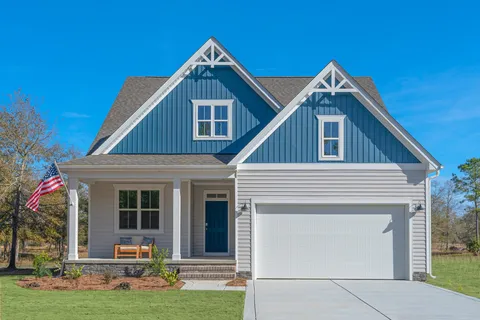
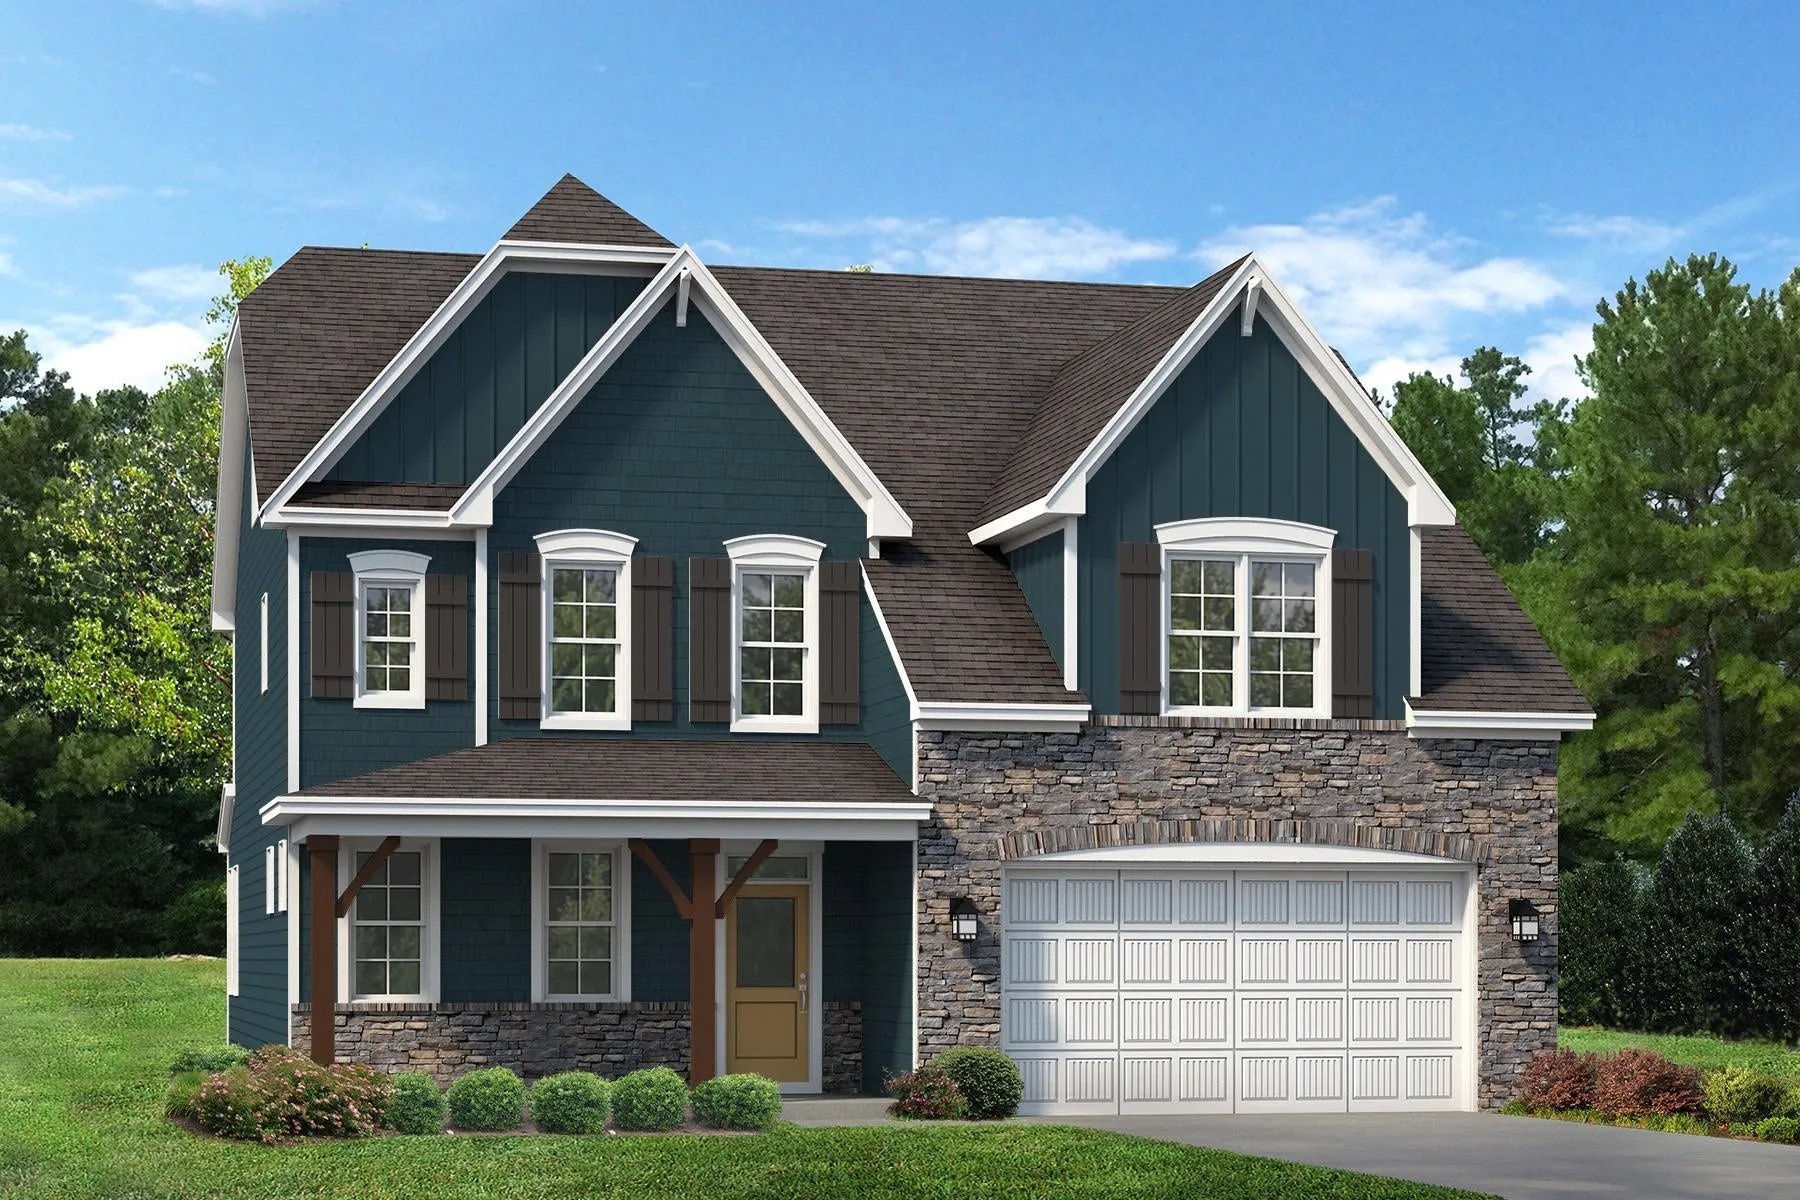
The Winston floorplan is a delightful ranch-style open floorplan featuring a flex room, owner's suite, and laundry on the first floor as well as a covered rear patio accessible from the living room and dining area. The modern kitchen boasts a large island fit for a chef that doubles as an eating bar with ample space for bar stools.Retreating to the owner's oasis on the first floor, you'll enjoy space fit for a king and queen. The resort-style owners bath features a dual-sink vanity, linen closet, and shower with seat. The bath leads into a huge walk-in closet with plenty of room for two wardrobes.First-floor options include a sunroom to infuse your home with light, a deluxe kitchen and a deluxe bath in the owner's suite.The second floor includes a small loft area, three bedrooms, and a full bath. Options include removing the closet in bedroom four and combining it with the loft to create a large flex-room space that could be used as a playroom, media room or office.Exterior options include a covered rear porch and sideload or three-car garage depending on lot size and orientation. … Show more Interior Bedrooms Bedrooms: 3 Bathrooms Full Bathrooms: 2 1/2 Bathrooms: 1 Exterior Garage and Parking Number Of Garage Spaces: 2 Show more Find out more about this plan. Email agent Local Home Services Advertisement
房产类型
Single family
建成年份
N/A
停车位
2 Cars
$2,943/mo
Est. based on 20% down, 30yr, 6.5% rate
Understand who can afford this —
AND WHEN
affordify.ai analyzes buying power, improves financial readiness, and returns mortgage-ready buyers to your ecosystem.
Check Affordability with affordify.ai →挂牌价
$566,990


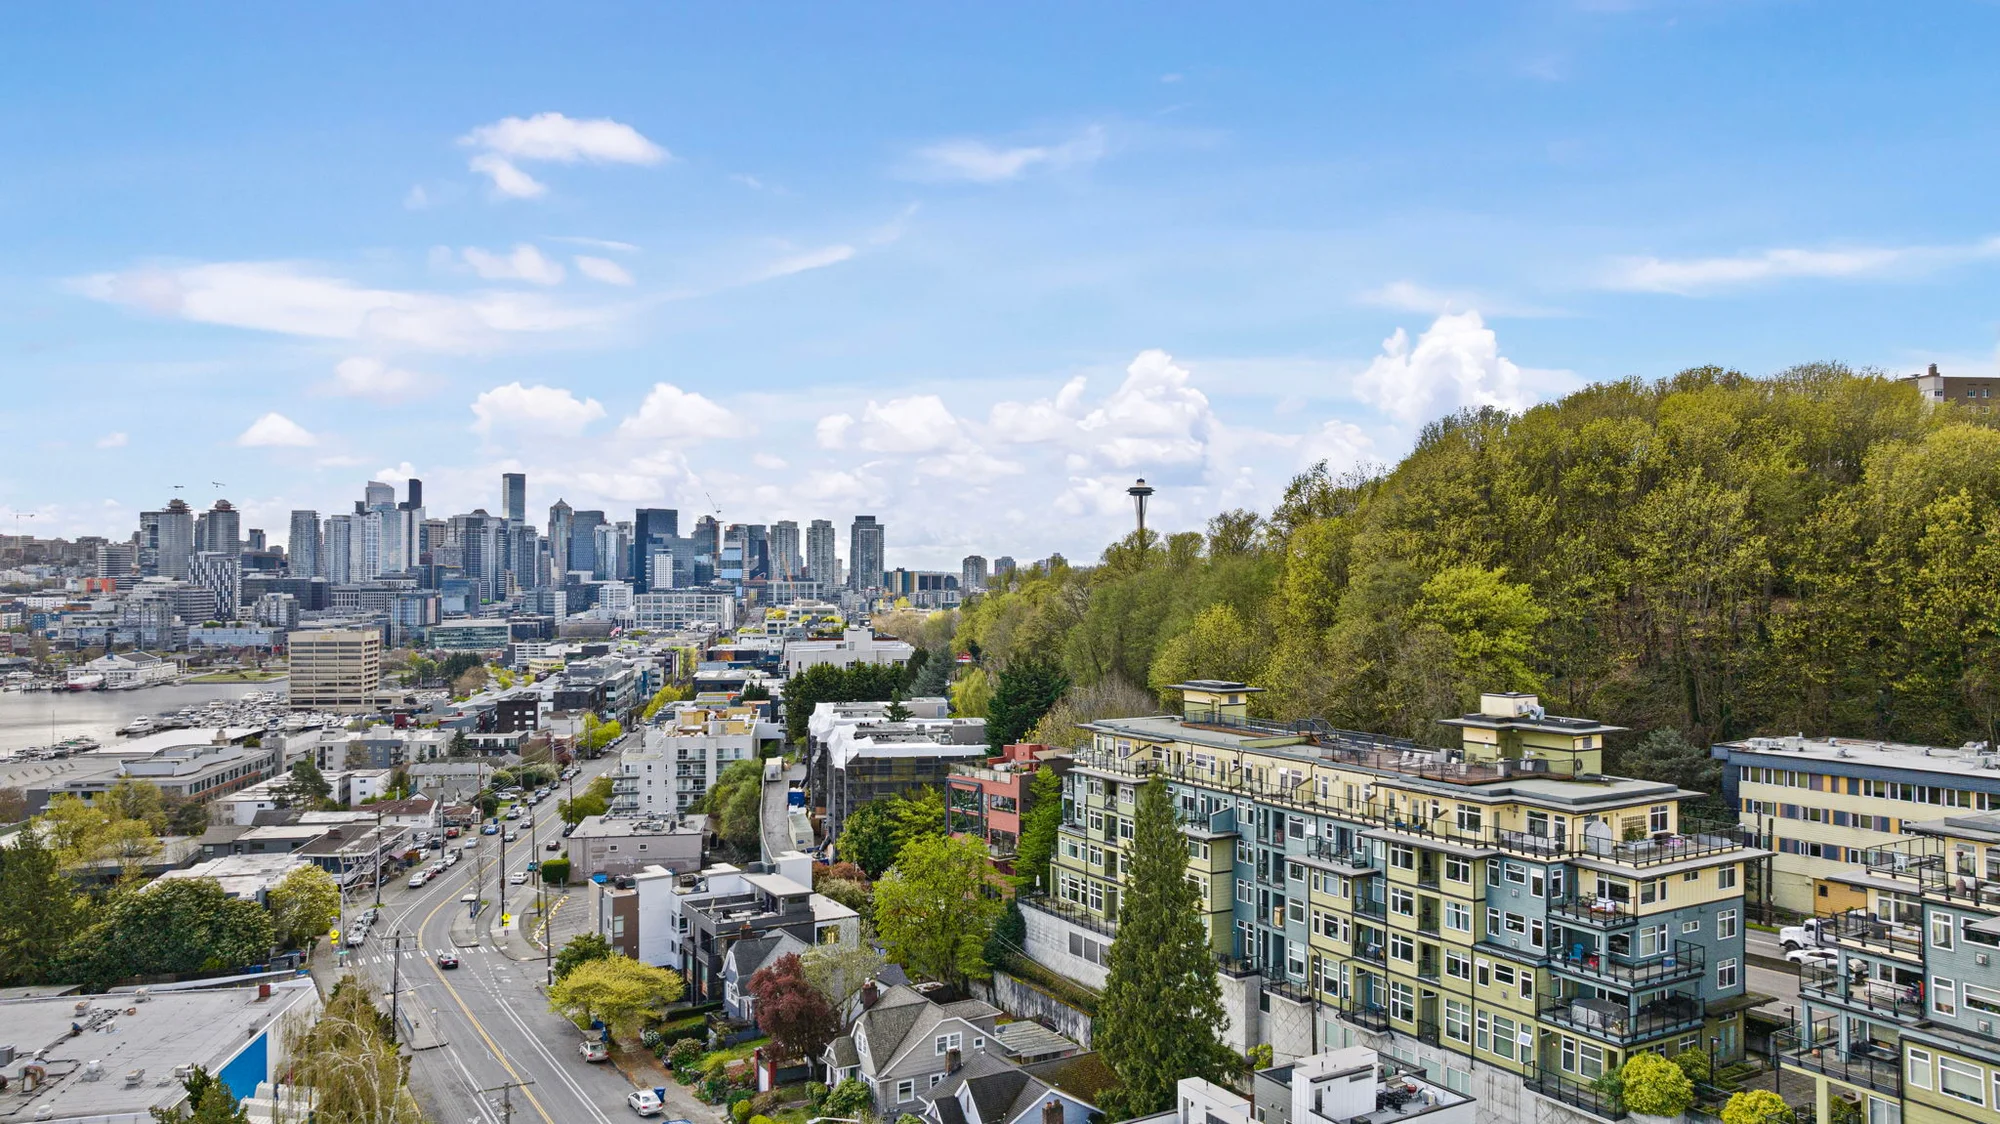
Lake Union Views From Every Room
1 bd · 1 ba
$437,500