For sale
1118 Erica Way SE, ATLANTA, USA
$369,650
约 ¥266万 CNY
Active Listing
1118 Erica Way SE, ATLANTA, USA
758 days on eMediaLinks
Year Built
N/A
Type
Single family
Living Area
2,338 sqft
Price / sqft
$158
Parking
2 Cars spaces
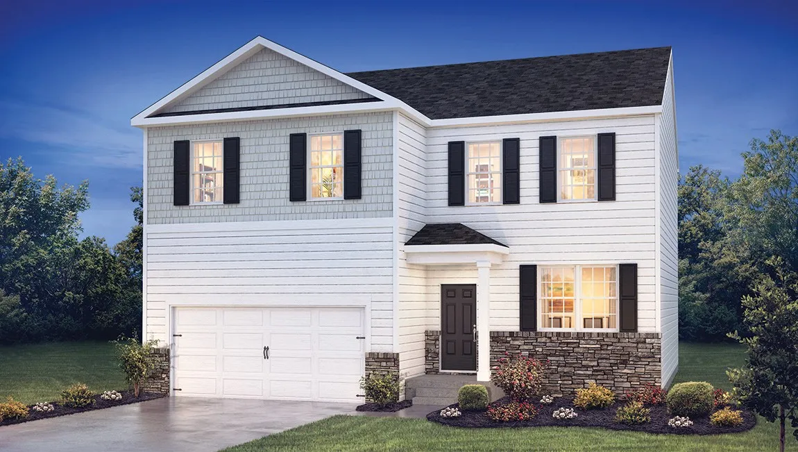
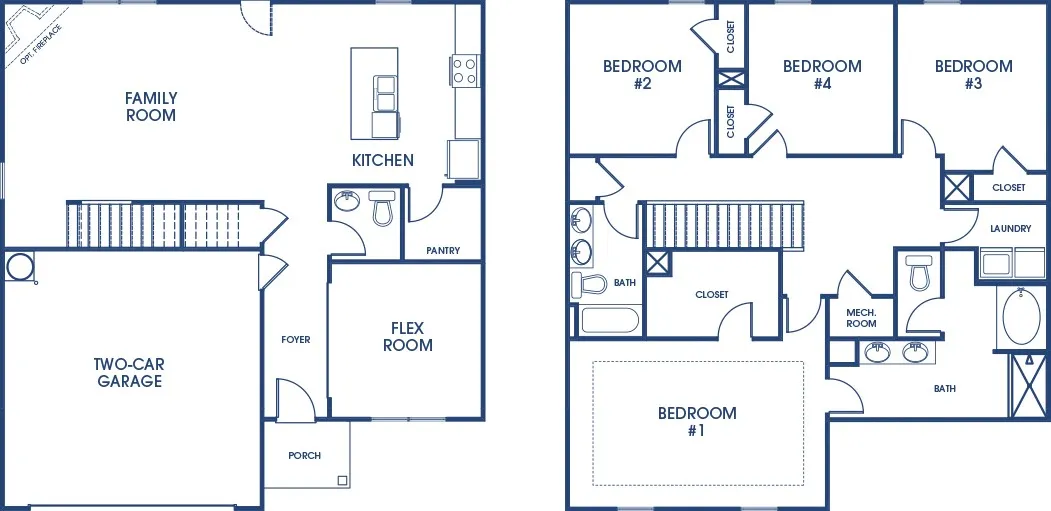
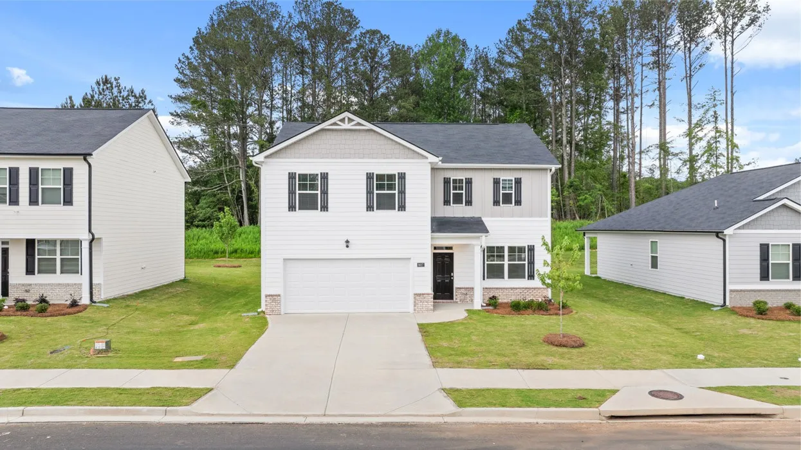
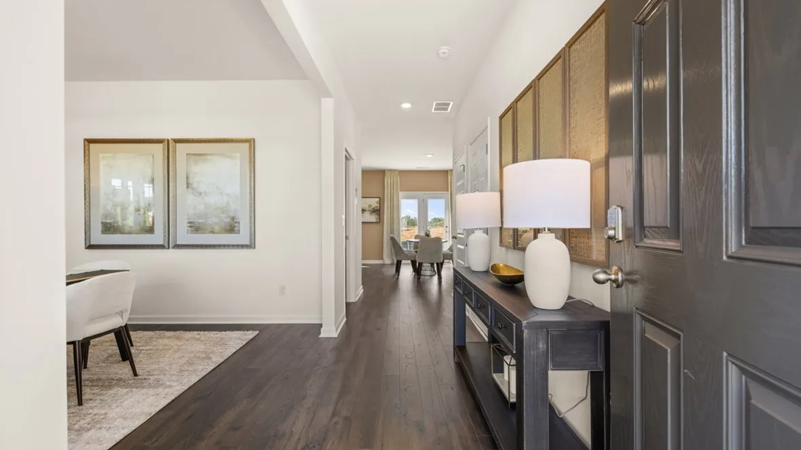
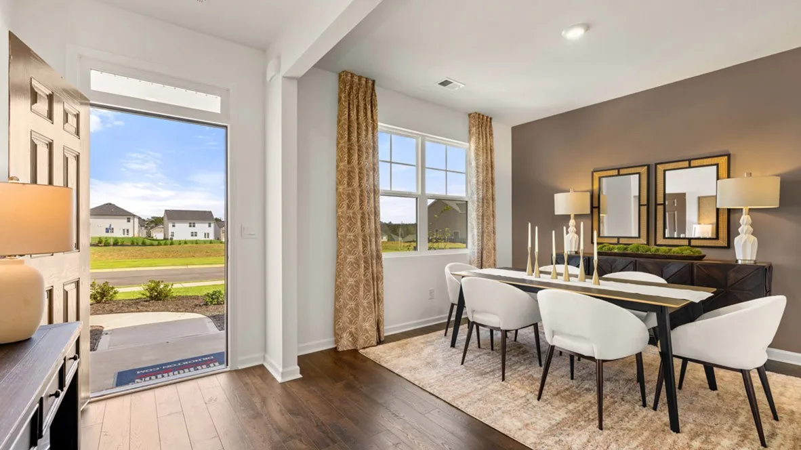
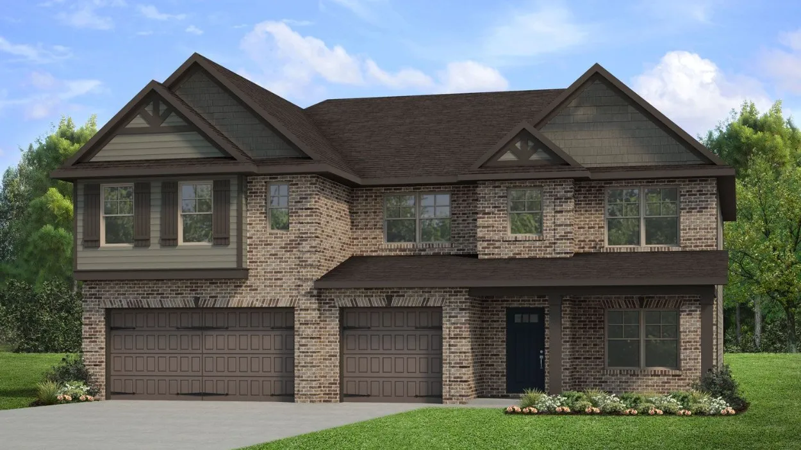
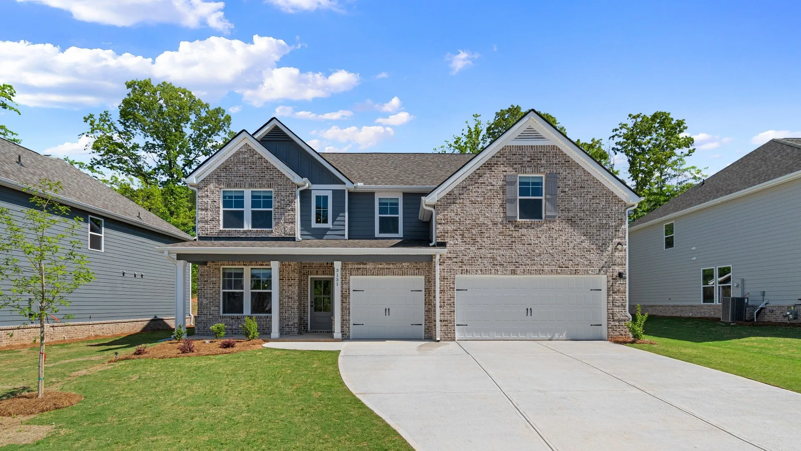
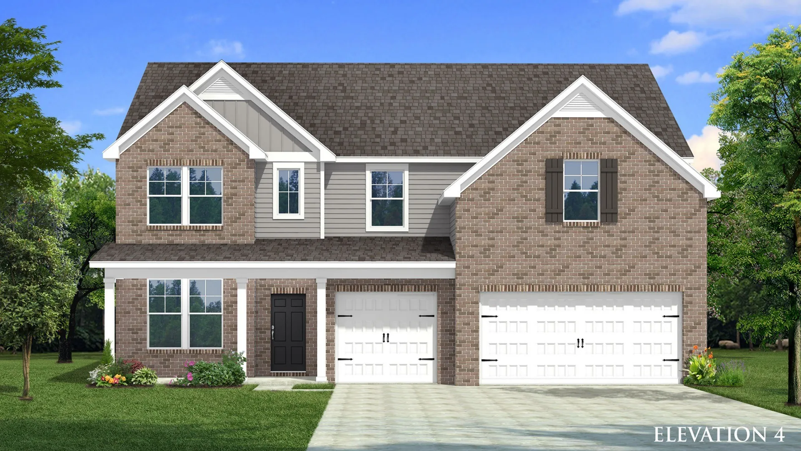
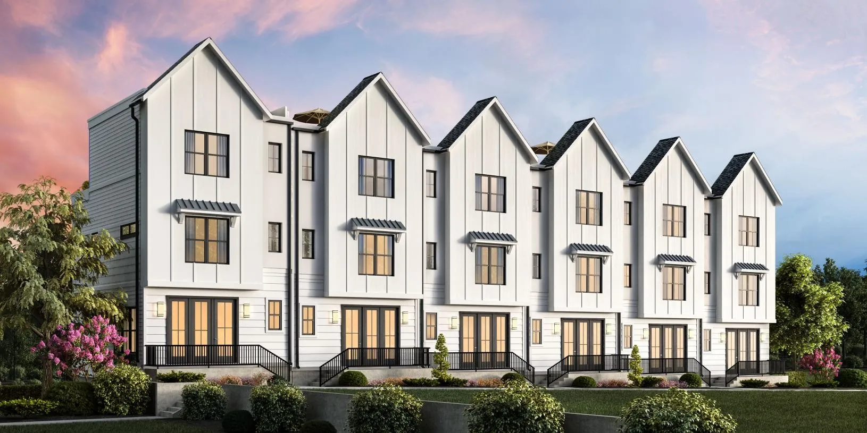
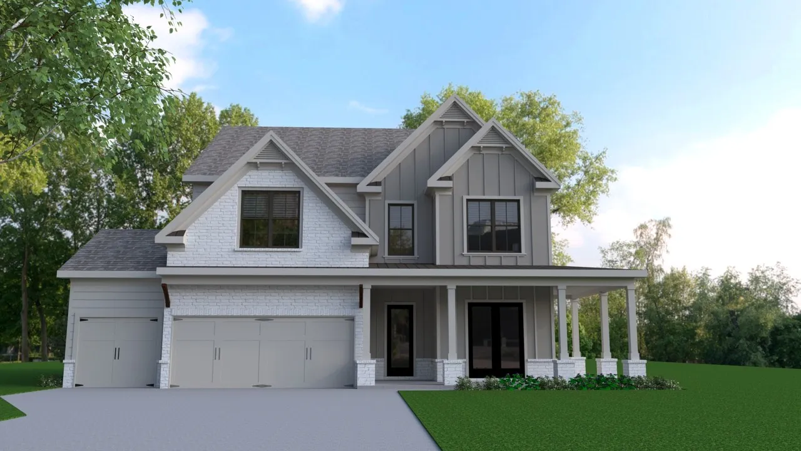
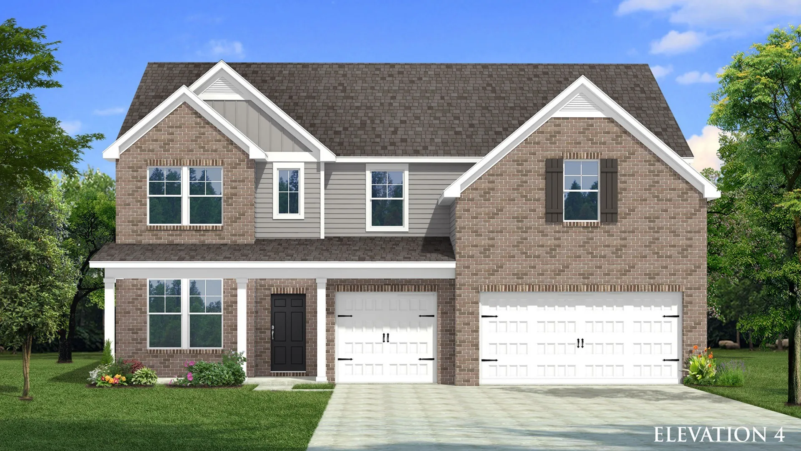
The Galen plan at The Villages at Oakshire is a two-story design with 4 bedrooms, 2 full baths and a powder room covering 2,338 sq ft. The 2-car garage ensures plenty of space for vehicles and storage. Open the door to a flex room that could be a dedicated home office, a formal dining space for hosting and entertaining, or a secondary living room. The island kitchen flows into a casual breakfast area and effortlessly transitions into the spacious family room. Plus, there is an oversized pantry to stock with favorites. Upstairs includes a large bedroom suite that easily fits a king-size bed. The private ensuite bath is a must see, featuring extra space for storage, shower, separate garden tub and dual vanities so you dont have to share. The three secondary bedrooms each have generous closets and windows that help bring in natural light. A convenient laundry upstairs completes this traditional design. And you will never be too far from home with Home Is Connected. Your new home is built with an industry leading suite of smart home products that keep you connected with the people and place you value most. Photos used for illustrative purposes and do not depict actual home.
房产类型
Single family
建成年份
N/A
停车位
2 Cars
$1,918/mo
Est. based on 20% down, 30yr, 6.5% rate
Understand who can afford this —
AND WHEN
affordify.ai analyzes buying power, improves financial readiness, and returns mortgage-ready buyers to your ecosystem.
Check Affordability with affordify.ai →挂牌价
$369,650


5 bd · 3 ba
$549,993